
Address
696 Rolling Hills Court, Exeter, CA
Price
$ 563,000
Property Attributes
- MLS#243961
- TypeSingle Family
- Listing Status Active
- CountyTULARE
- CityExeter
- AreaExeter
- Zip93221
- StyleSingle Family Residence
- Year Built2003
- Price$ 563,000
- Bedrooms3
- Full Bathrooms2
- Half Bathrooms0
- Sqr Footage2208
- Lot Size0.31 Acres
Data Source:
Tulare County MLS (TCMLS)
Property Description
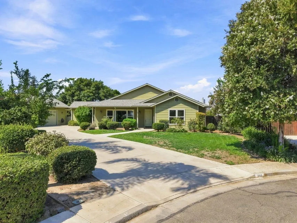
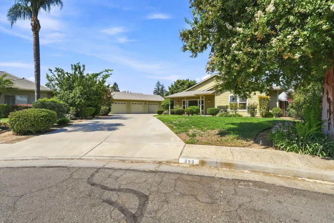
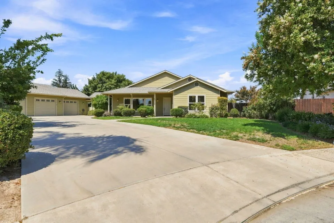
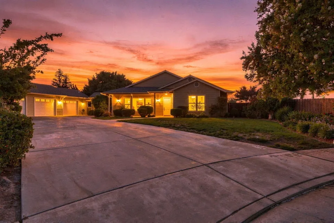
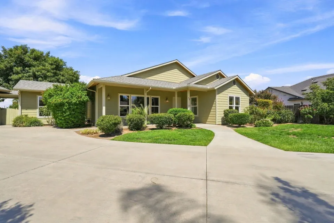
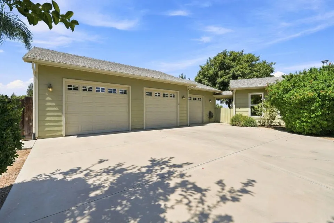
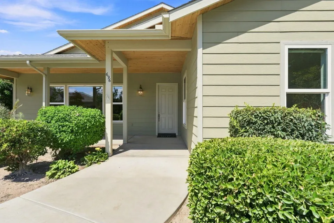
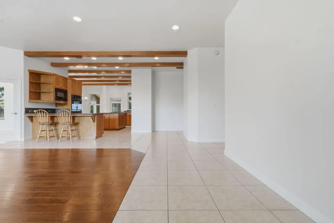
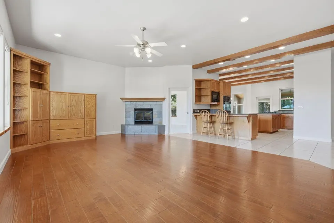
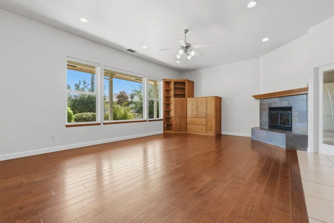
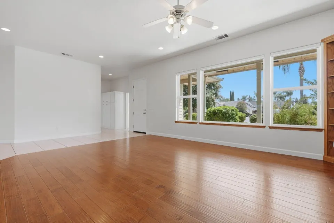
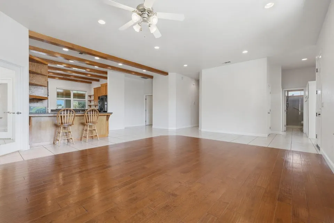
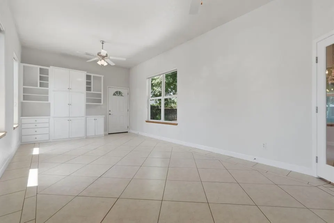
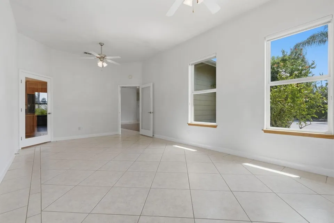
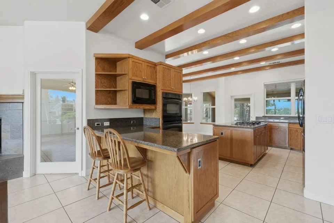
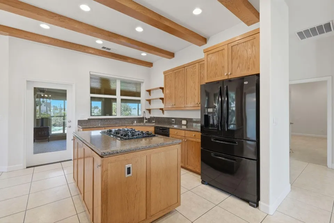
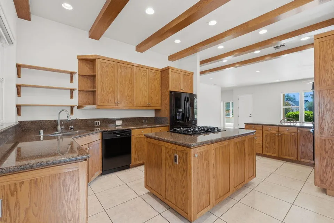
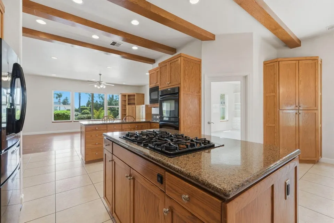
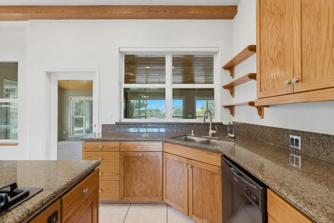
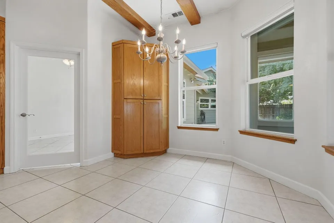
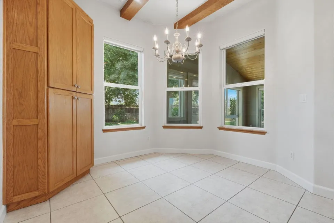
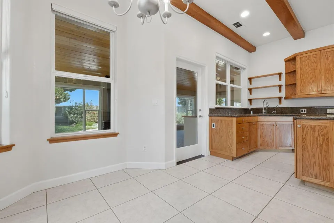
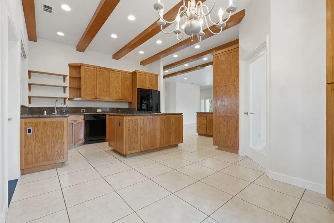
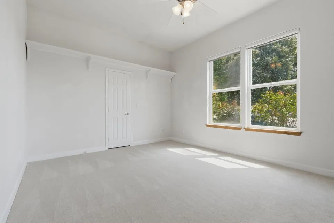
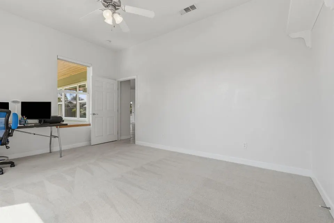
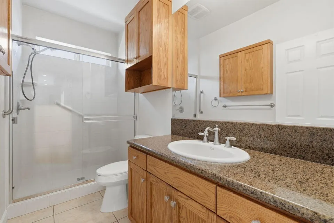
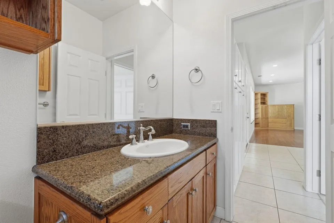
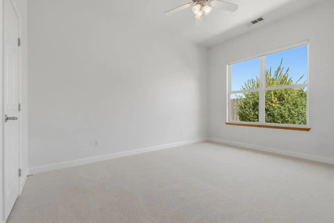
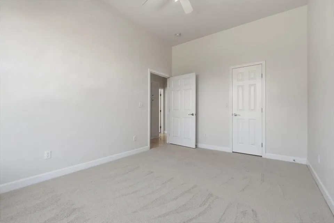
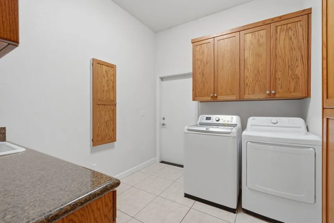
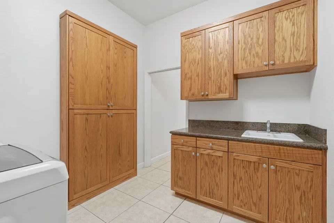
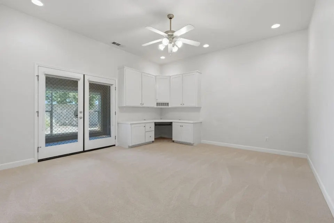
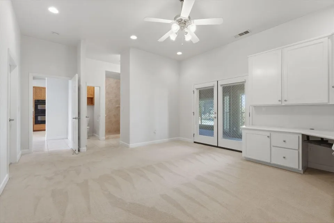
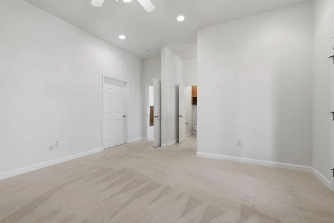
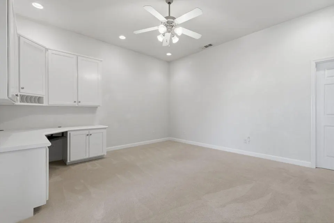
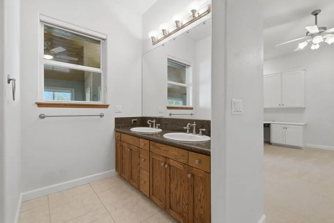
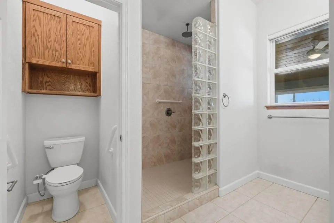
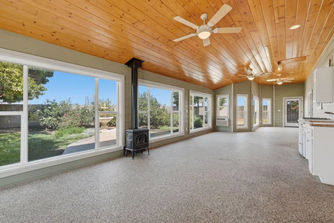
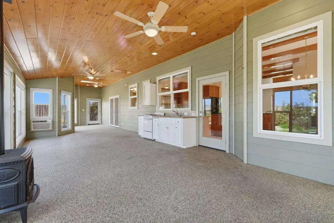
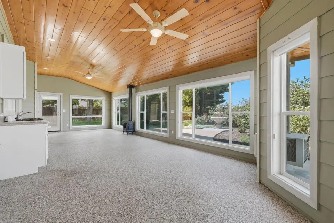
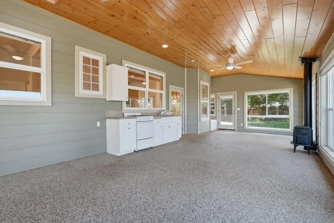
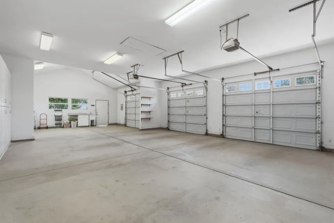
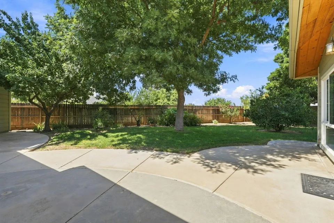
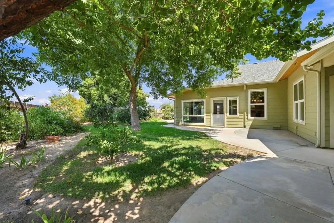
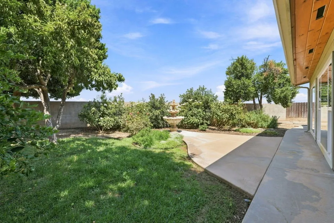
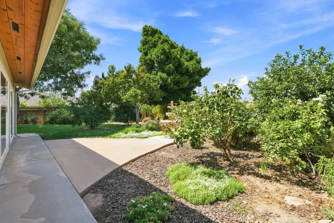
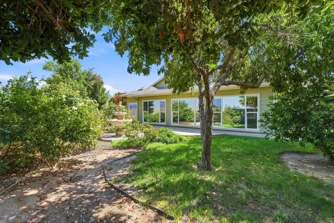
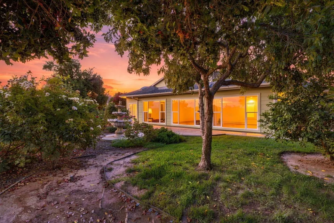
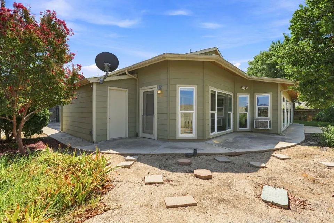
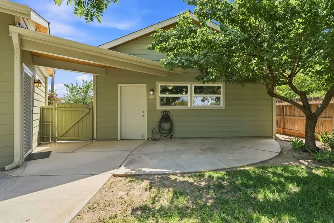
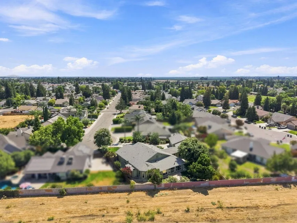
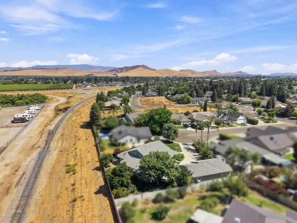
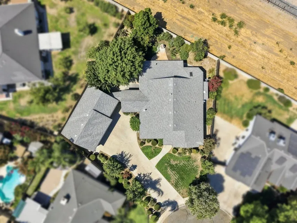
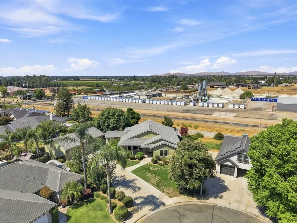
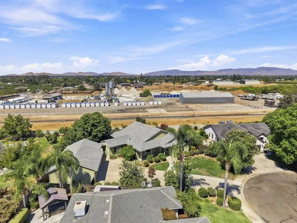
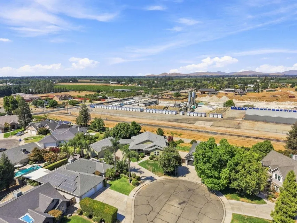
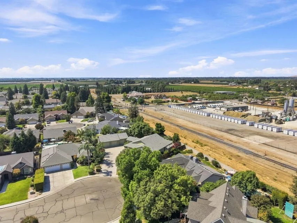
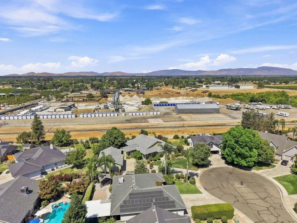
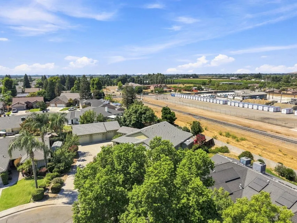
Custom Farmhouse Inspired Home & Room to Live! Welcome to 696 Rolling Hills in Exeter, where custom details, generous living spaces and a touch of farmhouse charm come together in a home that feels anything but ordinary. This 3-bedroom, 2-bath home offers approximately 2,208 square feet of living space, plus an impressive detached oversized 3-car garage. Inside, the spacious living area features warm wood flooring, a fireplace, built-in cabinetry and beautiful exposed wood beams that continue into the kitchen, creating character throughout the heart of the home. The kitchen offers granite countertops, abundant cabinetry, a center island with cooktop and additional counter seating—providing plenty of room for everyday meals and gathering with family and friends. One of the home's standout spaces is the converted patio, now an expansive year-round living area complete with heating and cooling. Surrounded by windows overlooking the backyard, this versatile space offers room for entertaining, a game room, additional family room or simply a comfortable place to relax. The warm wood-plank ceiling, stove and additional cabinetry add to its inviting character. The primary suite features a dual-sink vanity and spacious walk-in shower, while the home's large laundry/utility room provides exceptional cabinetry, counter space and storage. Outside, mature trees and established landscaping create a shaded, private-feeling backyard with plenty of patio space to enjoy. Out front, the covered porch and farmhouse-inspired exterior add welcoming curb appeal, while the detached oversized 3-car garage and expansive driveway provide the kind of parking, storage and workspace that is hard to find. A custom Exeter home with space, character and features you simply don't see every day—696 Rolling Hills is ready for its next chapter.
| Price History | |
|---|---|
| 9/8/2026 | Listed $563,000 |
General Features
| Sewer | Public Sewer |
|---|---|
| Heating | Forced Air,Wood Stove,Fireplace(s) |
| Cooling | Ceiling Fan(s),Wall/Window Unit(s),Central Air |
| Utilities | Sewer Connected,Water Connected,Natural Gas Connected,Electricity Connected |
| Roof | Shingle,Composition |
| Garage Spaces | 3.0 |
| Patio/Porch Features | Covered,Front Porch,Enclosed,Patio,Porch |
| Security Features | Carbon Monoxide Detector(s) |
| Full Baths | 2 |
| Year Built | 2003 |
| Electric | 220 Volts in Laundry |
| Stories Count | 1 |
| Property Subtype | Single Family Residence |
| Current Use | Single Family,Recreational |
| County | Tulare |
| New Construction | No |
| Property Type | A |
| HOA | No |
| Attached Garage | No |
| Garage Y/N | Yes |
| Status | Active |
| Directions | Head South on Road 180 towards W Marinette Ave,Turn East onto W Marinette Ave,Turn South onto N Belmont Rd,Turn East onto Meadow Ave,Turn North onto Rolling Hills Ct and the house will be on the West |
| City | Exeter |
| Senior Community Y/N | No |
| Open Parking Spaces | 4.0 |
| MLS Area | Exeter |
| Lot Size Units | Acres |
| Lot Size Square Feet | 13469.0 |
| MLS Area Minor | Exeter |
| Additional Parcels Y/N | No |
| Standard Status | Active |
| Year Built Source | Public Records |
Interior Features
| Interior Amenities | Beamed Ceilings,Kitchen Island,Pantry,Built-in Features,Breakfast Bar,Vaulted Ceiling(s),High Ceilings,Recessed Lighting,Ceiling Fan(s),Open Floorplan,Stone Counters |
|---|---|
| Flooring | Hardwood,Wood,Carpet |
| Kitchen Appliances | Dishwasher,Double Oven,Gas Water Heater,Microwave,Vented Exhaust Fan,Range,Oven,Gas Range,Refrigerator |
| Fireplace Features | Wood Burning Stove,Living Room,Glass Doors,Raised Hearth |
| Common Walls | No Common Walls |
| Fireplace Y/N | Yes |
| Total Bathrooms | 2.0 |
| Laundry Features | Laundry Room,Inside,Washer Hookup,Gas Dryer Hookup,Sink |
| Total Baths | 2 |
| Total Bedrooms | 3 |
Exterior Features
| Parking Features | Detached,Garage Door Opener |
|---|---|
| Lot Features | Sprinklers In Rear,Back Yard,Fencing,Landscaped,Sprinklers on Side,Irregular Lot,Front Yard,Cul-De-Sac,Sprinklers In Front |
| Water Source | Public |
| Lot Size Area | 0.31 |
| Waterfront Y/N | No |
| Foundation Details | Slab |
| Spa | No |
| Pool Y/N? | No |
| Building Area Total | 2208.0 |
| Lot Dimensions | Irregular |
| Lot Size Acres | 0.31 |
| Road Surface Type | Asphalt |
| Lot Size Source | Public Records |
| Horse Y/N | No |
Amenities
- Foreclosure
- Views
- Short Sale
- New Construction
- Adult 55+
- Lease To Own
- No HOA Fees
- Furnished
- Primary On Main
- Air Conditioning
- Seller Finance
- Green
- Fixer Upper
- Horse
- Golf
- Fireplace
- Deck
- Garage
- Basement
- Pool
Property vs Single Family Average in 93221
Price
Year Built
Visits
 Based on information from California Regional Multiple Listing Service, Inc. as of September 13, 2026 4:31 AM UTC This information is for your personal, non-commercial use and may not be used for any purpose other than to identify prospective properties you may be interested in purchasing. Display of MLS data is usually deemed reliable but is NOT guaranteed accurate by the MLS. Buyers are responsible for verifying the accuracy of all information and should investigate the data themselves or retain appropriate professionals. Information from sources other than the Listing Agent may have been included in the MLS data. Unless otherwise specified in writing, Broker/Agent has not and will not verify any information obtained from other sources. The Broker/Agent providing the information contained herein may or may not have been the Listing and/or Selling Agent.
 Last updated: September 12, 2026 8:41 PM UTC Property Information © 2026
  © 2026 Fresno Association of REALTORS ®. All rights reserved. The data relating to real estate for sale on this web site comes in part from the Internet Data eXchange (IDX) of the Multiple Listing Service. Real estate listings held by brokerage firms other than Realty Concepts South Valley are marked with the IDX logo and detailed information about them includes the name of the listing broker and the name of the listing agent.
All data, including all measurements and calculations of area,
© 2026 Fresno Association of REALTORS ®. All rights reserved. The data relating to real estate for sale on this web site comes in part from the Internet Data eXchange (IDX) of the Multiple Listing Service. Real estate listings held by brokerage firms other than Realty Concepts South Valley are marked with the IDX logo and detailed information about them includes the name of the listing broker and the name of the listing agent.
All data, including all measurements and calculations of area,
 All measurements and all calculations of area are approximate. Information provided by Seller/Other sources, not verified by Broker. All interested persons should independently verify accuracy of information. Provided properties may or may not be listed by the office/agent presenting the information. Data maintained by MetroList© may not reflect all real estate activity in the market.
All real estate content on this site is subject to the Federal Fair Housing Act of 1968, as amended, which makes it illegal to advertise any preference, limitation or discrimination because of race, color, religion, sex, handicap, family status or national origin or an intention to make any such preference, limitation or discrimination.
MetroList CA data last updated: September 12, 2026 8:28 PM UTC
All measurements and all calculations of area are approximate. Information provided by Seller/Other sources, not verified by Broker. All interested persons should independently verify accuracy of information. Provided properties may or may not be listed by the office/agent presenting the information. Data maintained by MetroList© may not reflect all real estate activity in the market.
All real estate content on this site is subject to the Federal Fair Housing Act of 1968, as amended, which makes it illegal to advertise any preference, limitation or discrimination because of race, color, religion, sex, handicap, family status or national origin or an intention to make any such preference, limitation or discrimination.
MetroList CA data last updated: September 12, 2026 8:28 PM UTC  Tulare County Association of REALTORS® All information deemed reliable but not guaranteed. All properties are subject to prior sale, change or withdrawal. Neither listing broker(s) or information provider(s) shall be responsible for any typographical errors, misinformation, misprints and shall be held totally harmless. Listing(s) information is provided for consumer's personal, non-commercial use and may not be used for any purpose other than to identify prospective properties consumers may be


 Information deemed reliable, but not guaranteed. Copyright Golden Empire MLS, Inc. 2026 Any use of search facilities of data on the site, other than by a consumer looking to purchase real estate, is prohibited.
